
The First Haus Residences
The First Haus Residences
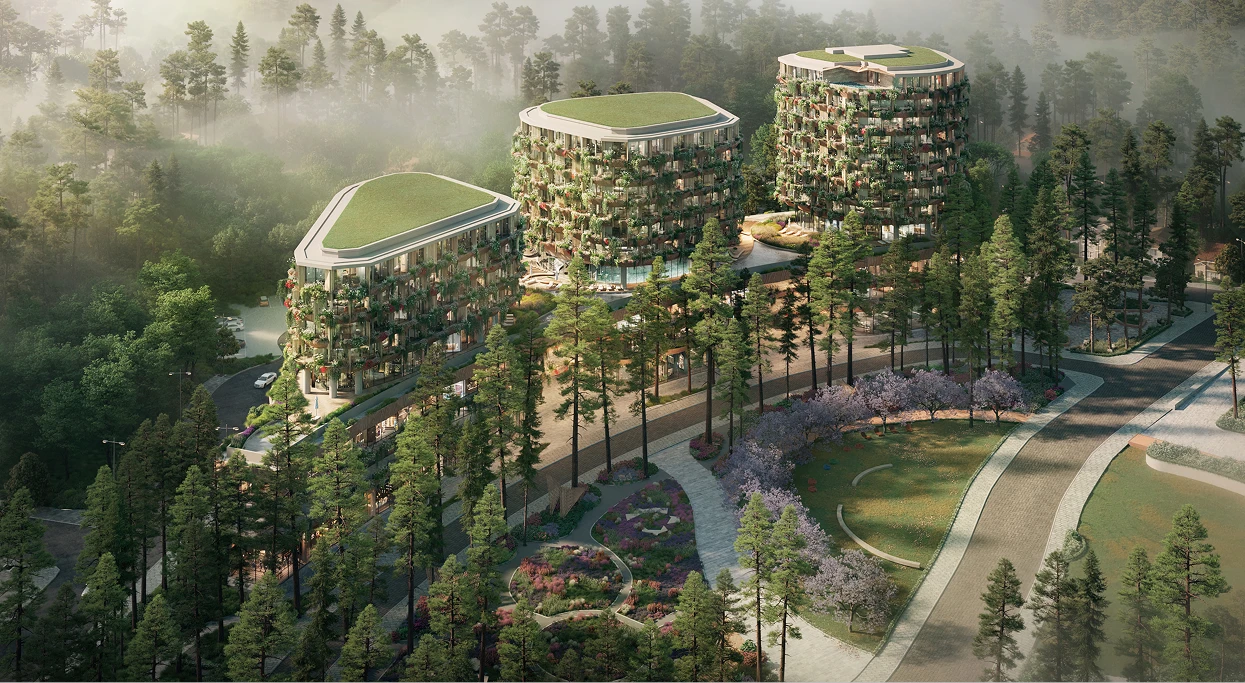
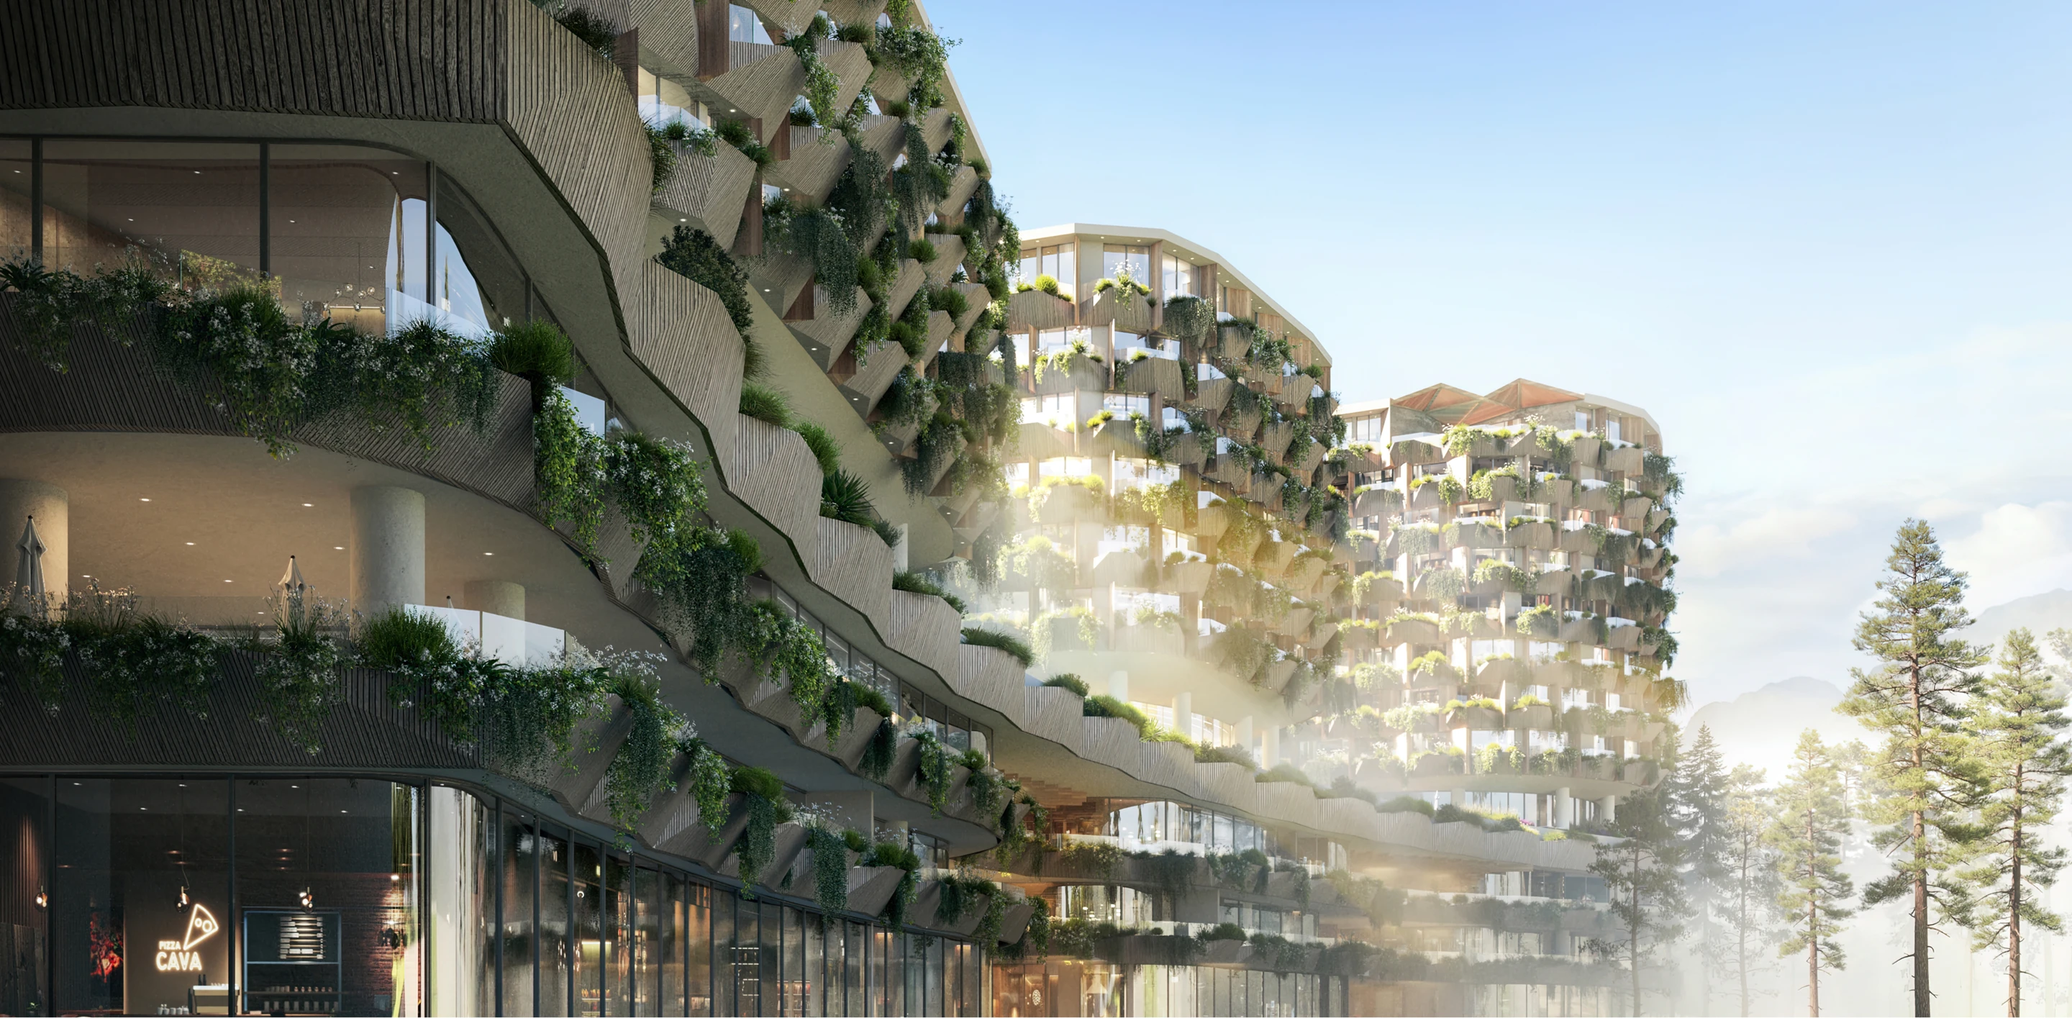
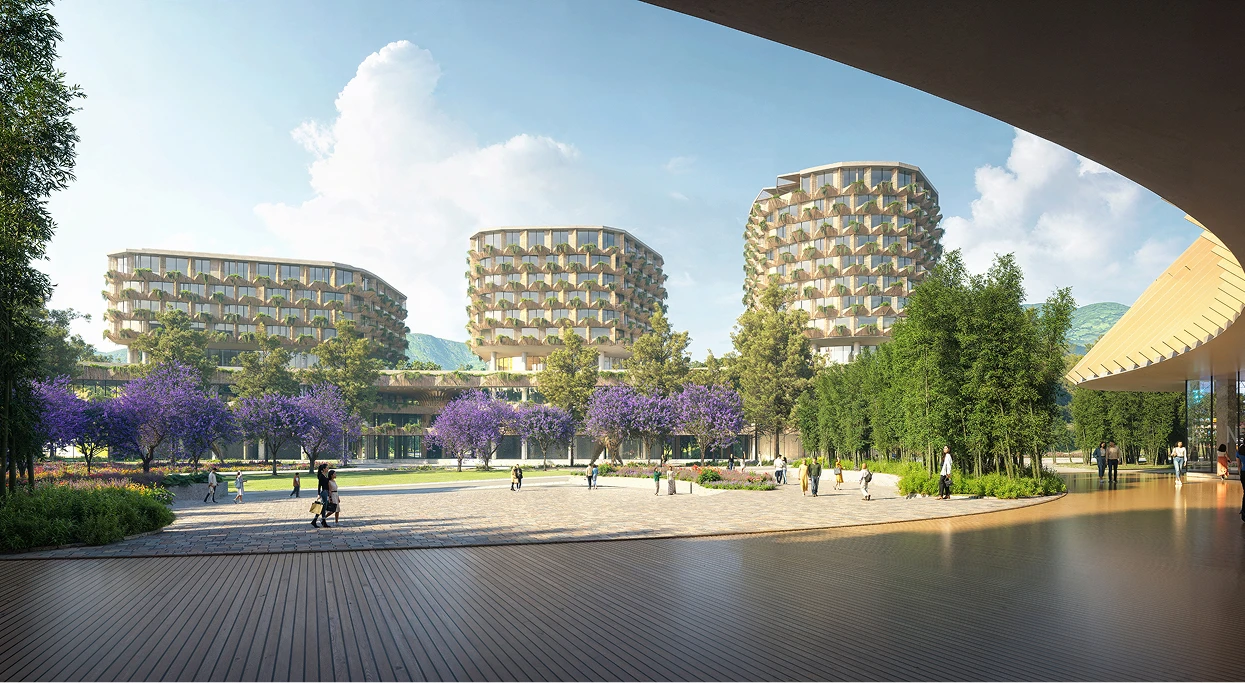
HAUS Residence is envisioned with three iconic towers housing an exclusive collection of only 68 Sky Villas and Sky Mansions. Designed by Kengo Kuma & Associates, the tower architecture draws inspiration from the pine cone a symbol deeply entwined with the nature and memories of Da Lat.
15,000 m² Of
Greenery &
Waterscapes
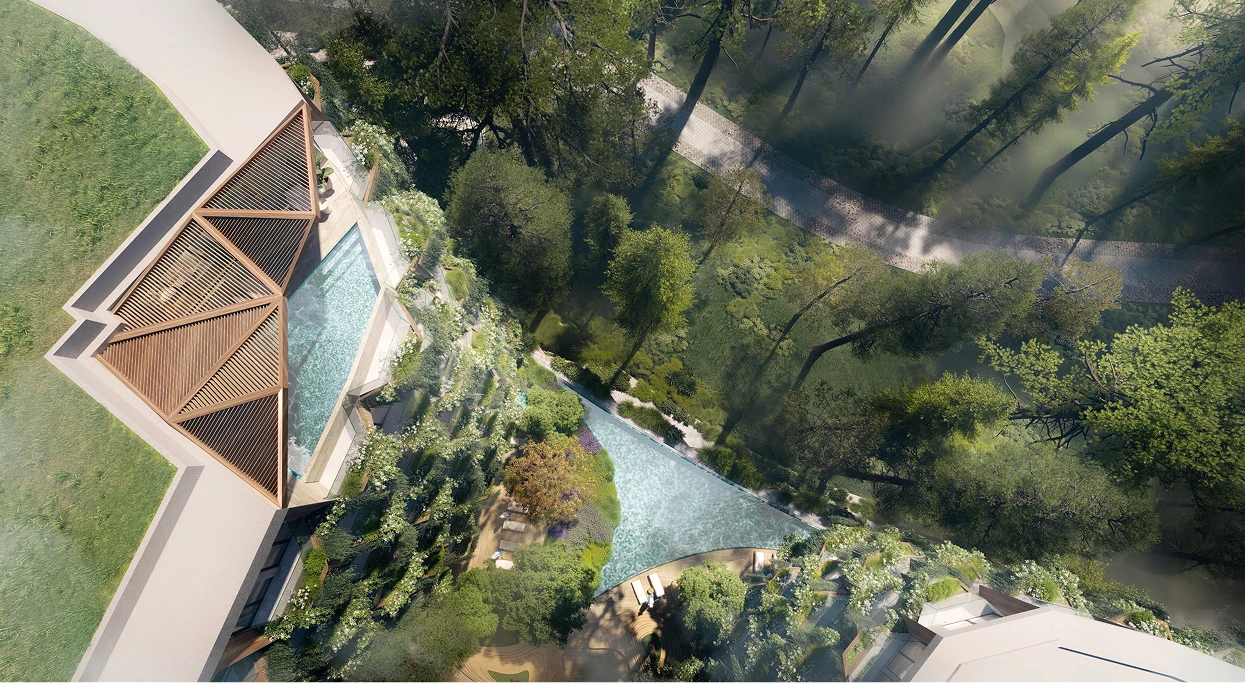
Surrounding the development is an expansive green landscape featuring 15,000 m² of greenery and water bodies complemented by 3,400 m² of elevated gardens. This creates a pristine ecosystem where residents remain connected with nature at every level.
Basements 1 & 2:
Parking Levels
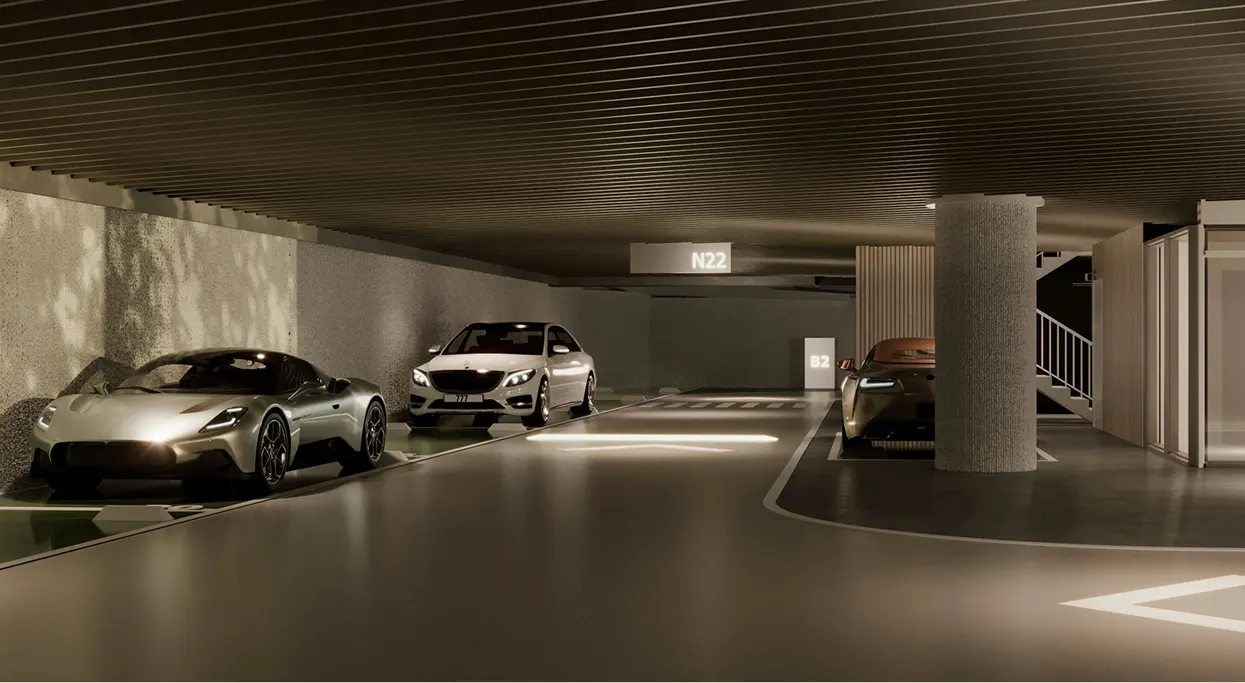
The basement is elevated from a purely functional space into an architectural touchpoint, where nature, materiality and light come together to create a distinctive experience. Natural stone, timber slats and layered lighting evoke the movement of foliage and rippling water, while an intelligent lighting system adapts throughout the day to enhance visibility, optimize energy use and bring greater depth to the space.
The traffic flow is also carefully organized around a continuous circulation loop, making it easier and more intuitive to navigate and find available parking. The infrastructure is envisioned as a next-generation parking environment, integrating license plate recognition, smart space guidance, Find My Car, wireless EV charging, and the future potential for automated parking systems.
Ground Floor:
Private Lobbies
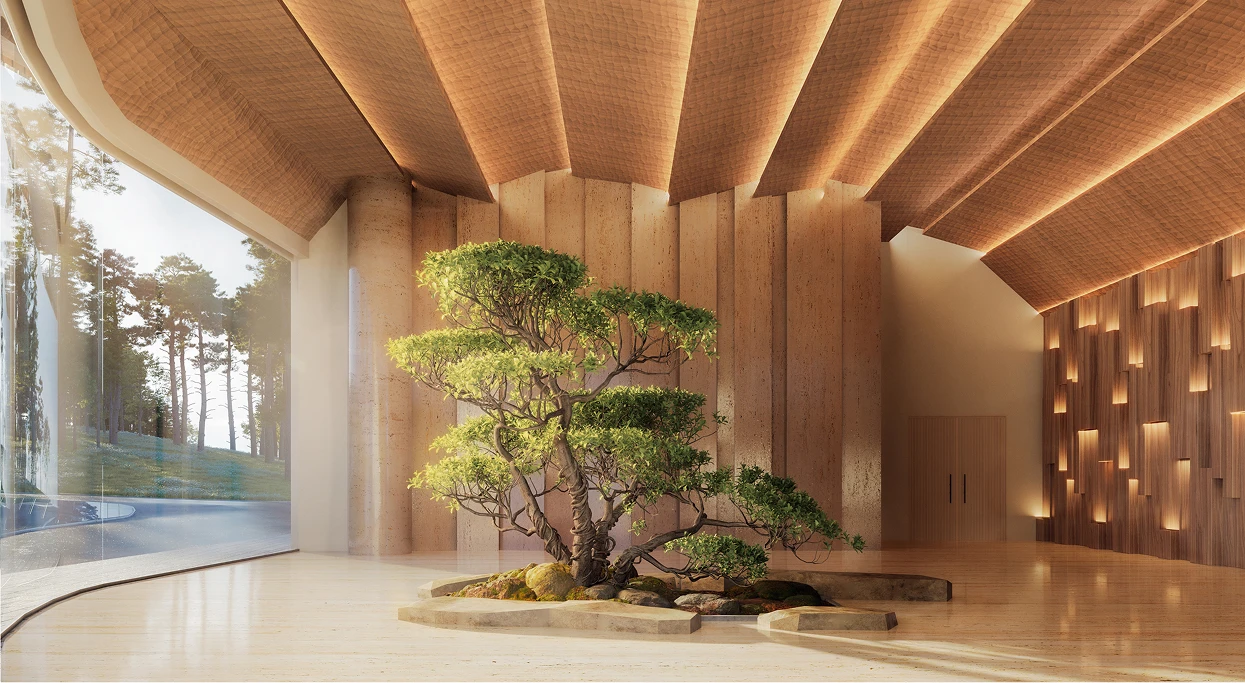
The three towers feature six private resident lobbies, each designed as a singular, bespoke space: a distinct theme, a unique representative botanical species, and a non-repeating architectural composition crafted with Japanese Naguri wood. Handcrafted in Okazaki the cradle of traditional Japanese woodworking. These surfaces are shaped by artisans preserving and advancing intricate, time-honored techniques passed down through generations.
1st – 2nd Floor:
The Podium Retai
Spanning two floors with a total gross floor area of 7,500 m², the podium retail center is slated to bring together renowned brands such as Starbucks, Annam Gourmet, Pizza 4P’s, and McDonald’s. Each partner is committed to presenting a meticulously crafted design concept, delivering a convenient and experience-rich retail environment right at residents’ doorsteps.
3rd – 4th Floor:
Haus Wellness Center
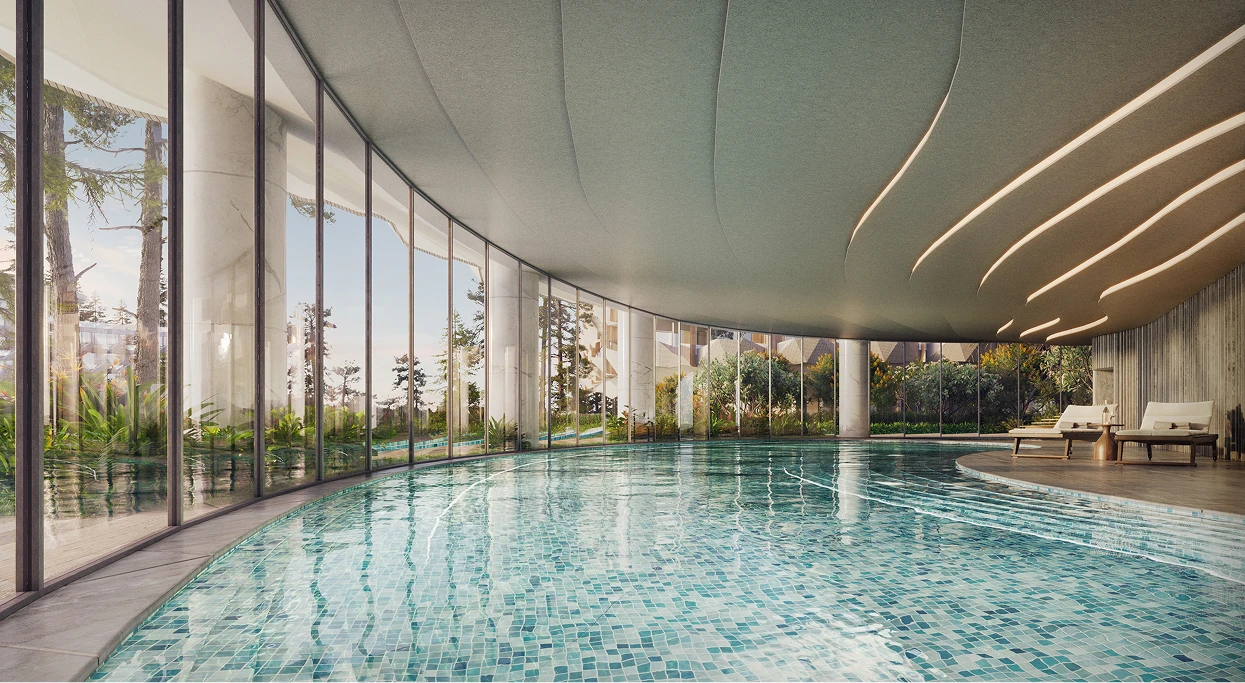
Featuring a 7,000 m² Wellness Space with over 200 specialized therapies and Da Lat’s first 200 m² heated pool, it offers a holistic health and well-being experience right on-site.
Sky Villas &
Sky Mansions
Each sky villa at HAUS Da Lat is curated and furnished by 1508 London – the design firm behind residences for global billionaires and royalty. No two units are alike; every space is crafted as a one-of-a-kind masterpiece, where interiors are designed not merely to be inhabited, but to be felt and to preserve their value over time.
